
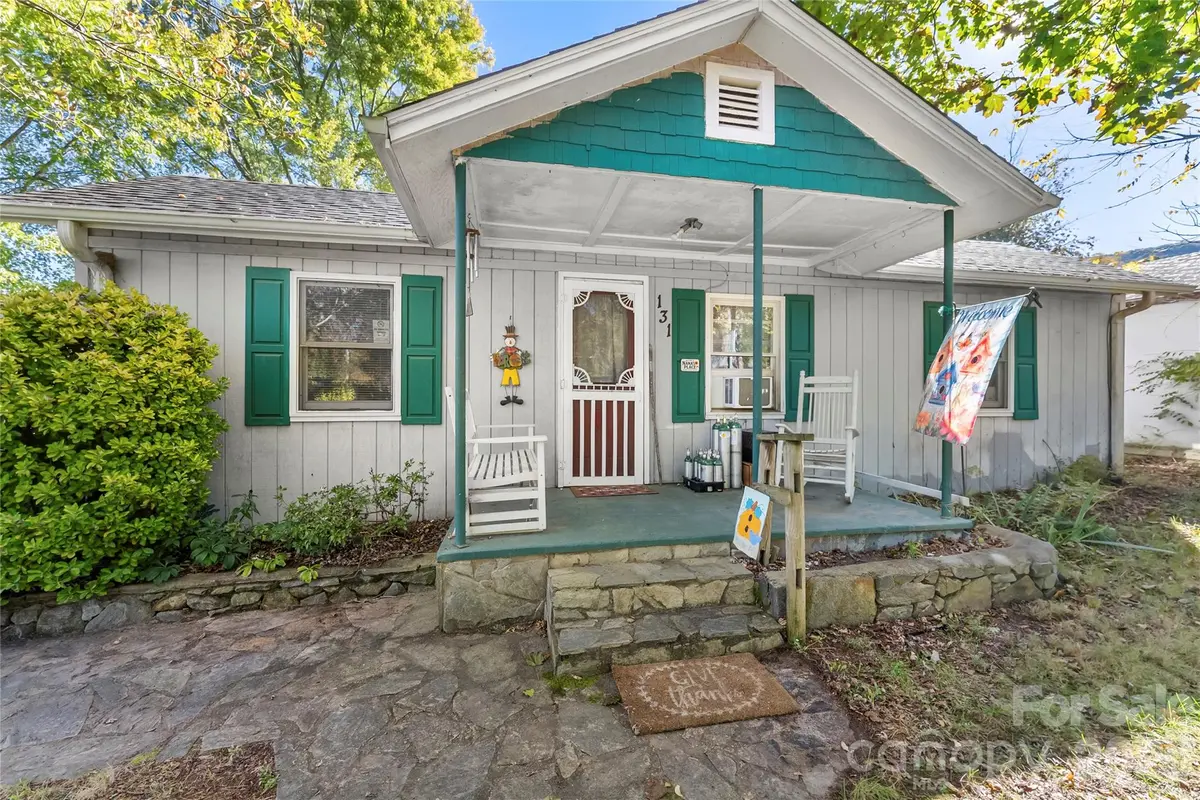




131 Central AVE Swannanoa, NC 28778
3 Beds
1 Bath
826 SqFt
UPDATED:
Key Details
Property Type Single Family Home
Sub Type Single Family Residence
Listing Status Active
Purchase Type For Sale
Square Footage 826 sqft
Price per Sqft $272
Subdivision Beacon Village
MLS Listing ID 4436725
Style Cottage
Bedrooms 3
Full Baths 1
Abv Grd Liv Area 826
Year Built 1935
Lot Size 10,890 Sqft
Acres 0.25
Lot Dimensions 75 x 148
Property Sub-Type Single Family Residence
Property Description
Tucked into a double-depth quarter-acre lot, this home offers room to spread out without taking on more house than you need. The level, partially fenced yard is ready for pets, play, gardening, or even an auxiliary dwelling.
Inside, you'll find three bedrooms (one currently enjoying life as a craft room), a full bath, and a large, sunny kitchen with an attached laundry room. The footprint is modest, but the personality is anything but.
Accessibility is another welcome feature: there's no-stairs access throughout the one-level home, plus an ADA ramp leading to the large deck, extending your living space outdoors.
The location is convenient to downtown Swannanoa's restaurants and shopping, with Beacon Park and its unique bike track opening nearby in 2027.
It's true this cottage's next owner should come prepared to make some upgrades. But for a buyer with vision, this is an opportunity to put some care into a home with character, a wonderful lot, and a convenient location—all at an affordable price.
Come see this cheerful little cottage ready for its next chapter!
Location
State NC
County Buncombe
Zoning R-1
Rooms
Main Level Bedrooms 3
Interior
Heating Oil
Cooling Window Unit(s)
Flooring Carpet, Laminate, Tile
Fireplace false
Appliance Dishwasher, Electric Oven, Electric Range, Electric Water Heater, Microwave, Refrigerator
Laundry Electric Dryer Hookup, Laundry Room, Main Level, Washer Hookup
Exterior
Exterior Feature Other - See Remarks
Fence Back Yard, Partial
Utilities Available Cable Available, Cable Connected, Electricity Connected, Satellite Internet Available, Wired Internet Available
Roof Type Architectural Shingle
Street Surface Dirt,Gravel,Paved
Accessibility No Interior Steps, Ramp(s)-Main Level
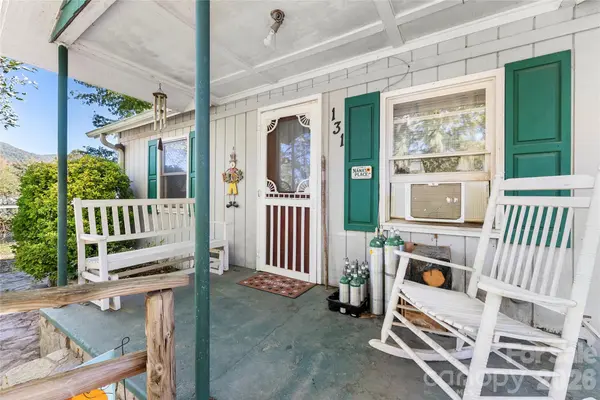
Porch Covered, Deck, Front Porch
Garage false
Building
Lot Description Cleared, Green Area, Level, Wooded
Dwelling Type Site Built
Foundation Crawl Space
Sewer Public Sewer
Water City
Architectural Style Cottage
Level or Stories One
Structure Type Wood
New Construction false
Schools
Elementary Schools Wd Williams
Middle Schools Charles D Owen
High Schools Charles D Owen
Others
Senior Community false
Acceptable Financing Cash, Conventional, FHA, FHA 203(K), USDA Loan, VA Loan
Listing Terms Cash, Conventional, FHA, FHA 203(K), USDA Loan, VA Loan
Special Listing Condition None
Nearby Locations
Agent NC License # 352006SC License # 141925
+1(980) 398-2888 | nicholas.bellamy@exprealty.com