


56 Maney AVE Asheville, NC 28804
7 Beds
4 Baths
4,422 SqFt
UPDATED:
Key Details
Property Type Single Family Home
Sub Type Single Family Residence
Listing Status Coming Soon
Purchase Type For Sale
Square Footage 4,422 sqft
Price per Sqft $359
Subdivision Edgewood Place
MLS Listing ID 4436674
Style Traditional,Tudor
Bedrooms 7
Full Baths 4
Abv Grd Liv Area 4,014
Year Built 1927
Lot Size 6,534 Sqft
Acres 0.15
Property Sub-Type Single Family Residence
Property Description
A rare opportunity to enjoy refined luxury living with remarkable income-producing potential. Thoughtfully designed with sophisticated finishes, exceptional craftsmanship, and versatile living spaces, 56 Maney Avenue offers an extraordinary combination of elegance, comfort, and investment opportunity.
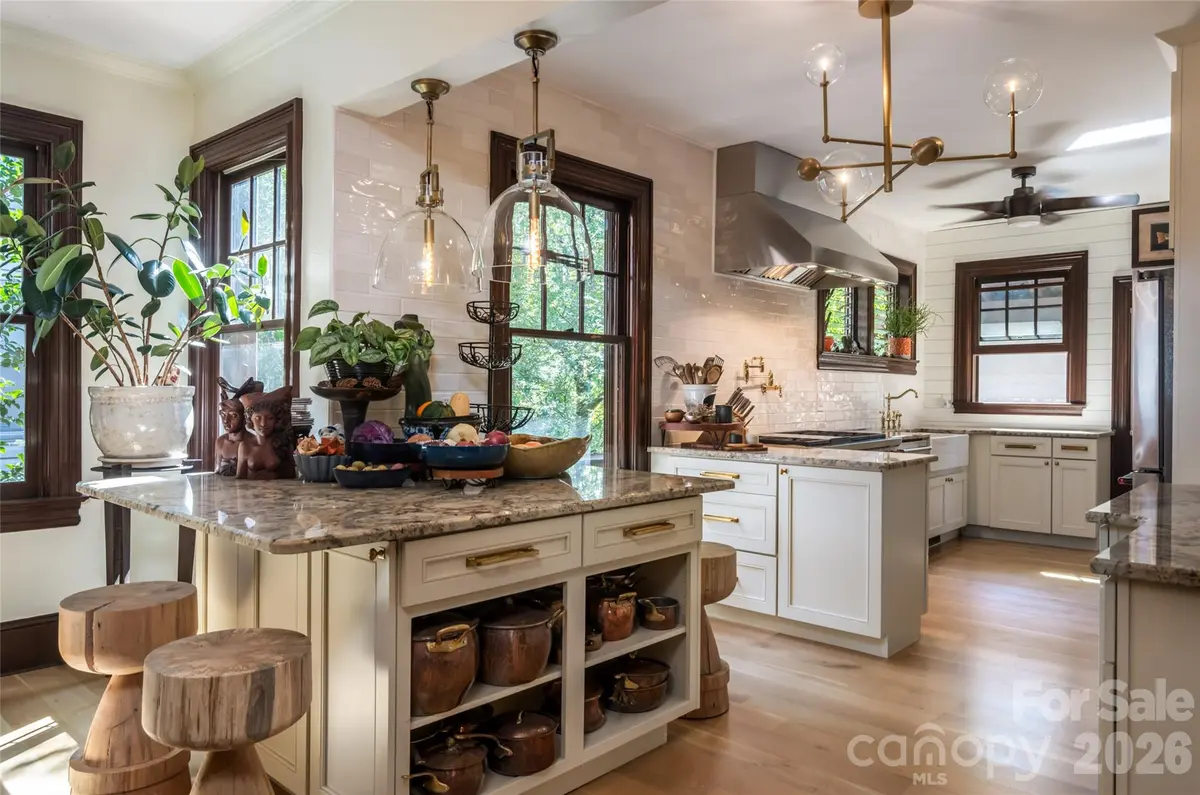
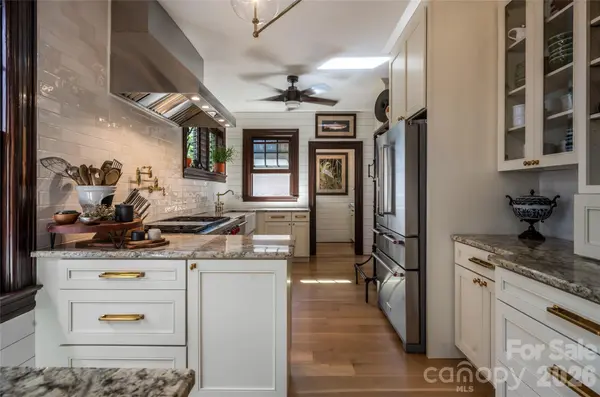
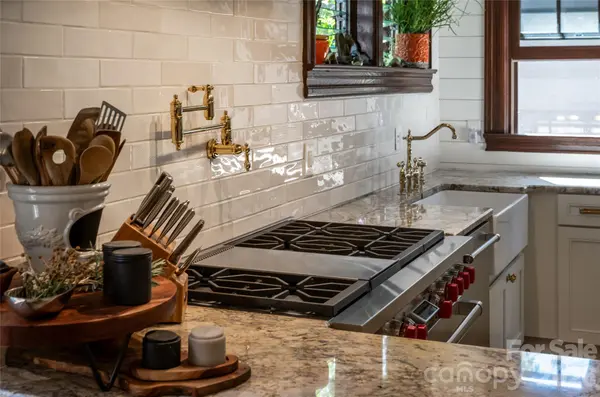
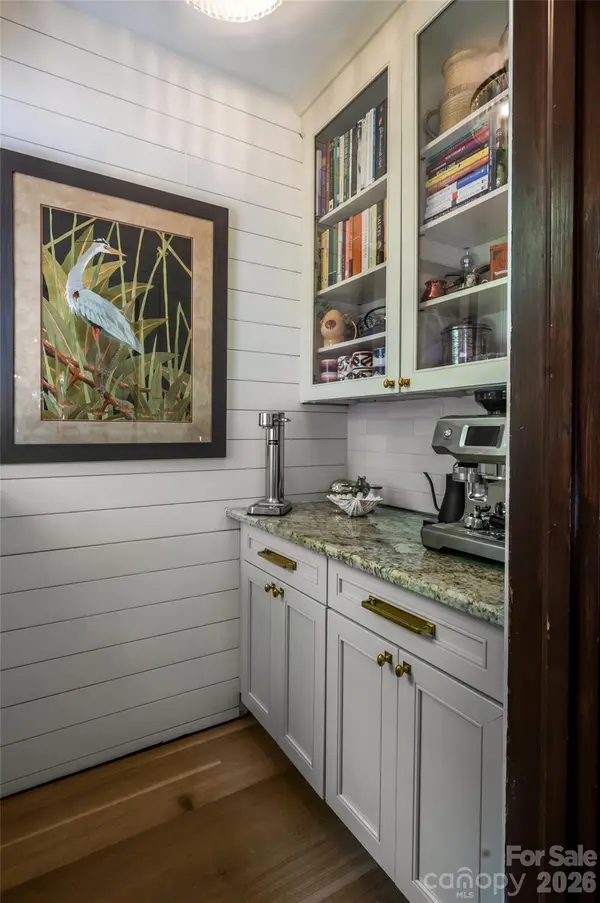
At the heart of the home, a stunning chef's kitchen showcases premium Wolf and Sub-Zero appliances, beautifully appointed finishes, and a layout designed for both everyday living and effortless entertaining. Rich white oak flooring adds warmth and timeless character, while thoughtfully curated details elevate every space.
Seamlessly blending indoor and outdoor living, the property features inviting outdoor gathering spaces and a fully equipped luxury outdoor kitchen, creating the perfect setting for alfresco dining and year-round entertaining.
What truly sets this property apart is its exceptional versatility. A separate guest house and spacious two-bedroom basement apartment that can be separated or connected to house offer opportunities for hosting extended family, accommodating guests, or generating rental income. With four kitchens throughout the property, the possibilities for multigenerational living and income-producing accommodations are especially compelling.
Ideally situated near Asheville's beloved farmers market, local dining, and everyday conveniences, this distinctive property offers the best of luxury living with the added benefit of established rental opportunities.
56 Maney Avenue is more than a beautiful home—it's a lifestyle investment where elevated design meets exceptional flexibility.
Location
State NC
County Buncombe
Zoning RS8
Rooms
Basement Apartment, Exterior Entry, Finished, Interior Entry, Walk-Out Access, Walk-Up Access
Guest Accommodations Exterior Connected,Exterior Not Connected,Guest House,Interior Connected,Room w/ Private Bath,Separate Entrance,Separate Kitchen Facilities,Separate Living Quarters
Main Level Bedrooms 1
Interior
Interior Features Kitchen Island, Open Floorplan
Heating Ductless, Electric, Heat Pump, Natural Gas
Cooling Ductless, Heat Pump
Flooring Concrete, Tile, Vinyl, Wood
Fireplaces Type Gas Vented, Living Room
Fireplace true
Appliance Dishwasher, Disposal, Double Oven, Dryer, Dual Flush Toilets, Exhaust Hood, Gas Range, Oven, Refrigerator, Refrigerator with Ice Maker, Washer, Washer/Dryer
Laundry Laundry Room, Lower Level
Exterior
Exterior Feature Outdoor Kitchen, Rooftop Terrace
Community Features Sidewalks
Roof Type Architectural Shingle
Street Surface Asphalt,Paved
Porch Covered, Deck, Front Porch, Rear Porch
Garage false
Building
Lot Description Wooded
Dwelling Type Site Built
Foundation Basement
Sewer Public Sewer
Water City
Architectural Style Traditional, Tudor
Level or Stories Two
Structure Type Brick Full,Hardboard Siding
New Construction false
Schools
Elementary Schools Unspecified
Middle Schools Unspecified
High Schools Unspecified
Others
Senior Community false
Acceptable Financing Cash, Conventional
Listing Terms Cash, Conventional
Special Listing Condition None
Nearby Locations
Agent NC License # 352006SC License # 141925
+1(980) 398-2888 | nicholas.bellamy@exprealty.com