




180 Wildbrook DR Waynesville, NC 28785
4 Beds
3 Baths
1,992 SqFt
UPDATED:
Key Details
Property Type Single Family Home
Sub Type Single Family Residence
Listing Status Active
Purchase Type For Sale
Square Footage 1,992 sqft
Price per Sqft $185
Subdivision Wildbrook Village
MLS Listing ID 4436664
Bedrooms 4
Full Baths 2
Half Baths 1
Construction Status Under Construction
HOA Fees $185/qua
HOA Y/N 1
Abv Grd Liv Area 1,992
Year Built 2026
Lot Size 5,227 Sqft
Acres 0.12
Property Sub-Type Single Family Residence
Property Description
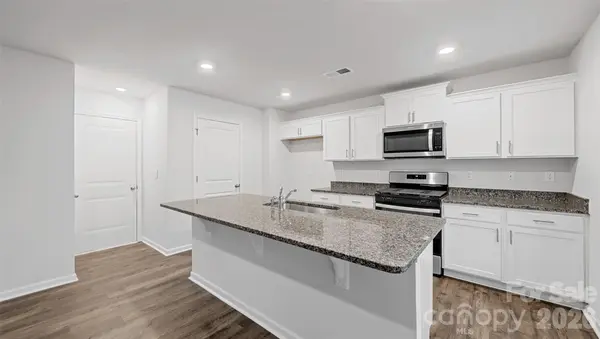
Inside, the thoughtfully designed floorplan features an open-concept main level centered around a spacious great room that flows seamlessly into the dining area and kitchen, creating an ideal space for gathering, entertaining, and everyday living. The well-appointed kitchen includes a large center island, ample cabinet storage, and a generous pantry, making meal prep and hosting effortless. A versatile flex room offers endless possibilities, whether you need a home office, playroom, formal dining room, or hobby space. A convenient half bath completes the first floor.
Upstairs, the private primary suite provides a relaxing retreat with a spacious walk-in closet and attached bath. Three additional bedrooms offer plenty of room for family, guests, or a dedicated workspace, while a second full bath helps simplify busy mornings. The conveniently located upstairs laundry room adds everyday functionality and convenience.
With a two-car garage, flexible living spaces, and over 2,000 square feet of thoughtfully designed living area, the Belhaven delivers the space and comfort today's homeowners are looking for. Enjoy the beauty, convenience, and mountain lifestyle that make Wildbrook Village in Waynesville the perfect place to call home.
*Home features are subject to change without notice. Internet service not included. Sq footages are approximate*
Location
State NC
County Haywood
Zoning R-3
Interior
Heating Central
Cooling Central Air
Fireplace false
Appliance Dishwasher, Disposal, Electric Range, Electric Water Heater, Microwave
Laundry Upper Level
Exterior
Garage Spaces 2.0
Street Surface Concrete,Paved
Garage true
Building
Dwelling Type Site Built
Foundation Slab
Builder Name D.R. Horton
Sewer Public Sewer
Water City
Level or Stories Two
Structure Type Vinyl
New Construction true
Construction Status Under Construction
Schools
Elementary Schools Jonathan Valley
Middle Schools Waynesville
High Schools Tuscola
Others
HOA Name Lifestyle Property Management
Senior Community false
Restrictions Subdivision,Other - See Remarks
Acceptable Financing Cash, Conventional, FHA, VA Loan
Listing Terms Cash, Conventional, FHA, VA Loan
Special Listing Condition None
Nearby Locations
Agent NC License # 352006SC License # 141925
+1(980) 398-2888 | nicholas.bellamy@exprealty.com